01 May 2013

Just a house

Hiroshi Sugimoto's reconstructed Chashitsu teahouse.

Japan seems to be a place where housing, the very notion of "the house", is being constantly questioned, rediscussed and reinvented.  The historical ephemerality of Japan's architecture is widely known. It is partly due to the use of wood as construction material (with good resistance against earthquakes but always endangered by fire), and partly to traditional customs, exemplified by this passage of the Book of Tea by Okakura Kazuko:

"The tea-room [...] is not intended for posterity and is therefore ephemeral. The idea that everyone should have a house of his own is based on an ancient custom of the Japanese race, Shinto superstition ordaining that every dwelling should be evacuated on the death of its chief occupant. [...] Another early custom was that a newly built house should be provided for each couple that married. It is on account of such customs that we find the Imperial capitals so frequently removed from one site to another in ancient days. The rebuilding, every twenty years, of Ise Temple, the supreme shrine of the Sun-Goddess, is an example of one of these ancient rites which still obtain at the present day. The observance of these customs was only possible with some form of construction as that furnished by our system of wooden architecture, easily pulled down, easily built up." (Okakura 1906 (2001):40) 

During my current stay in Tokyo I had the chance to visit the HOUSE VISION exhibition. In the homepage the organizers declare no less that "if you would like to see the future of Japan please come". The aim of the exhibition is to give a hint about possible outcomes of a coupling between technology firms and building industry, showing seven 1:1 scale houses/pavilions, designed by internationally renowned Japanese architects, in partnership with different firms. Kengo Kuma designed the exhibition site (in Odaiba) and the show featured, among others, architects Toyo Ito, Sou Fujimoto, Riken Yamamoto, Shigeru Ban, photographer Hiroshi Sugimoto, and firms like Honda, Lixil, Toto. The architects' creativity and the the firms technology were supposed to match, in order to achieve new standards and new modes of living. This resulted, e.g., in Fujimoto's blurring boundary between interior and exterior space (the street), introducing small, personal vehicles in the house or in Ito's will to have undefined and multi-functional spaces.


Even though the house of the future is a trite idea (think about the Smithsons' House of the Future), it is remarkable that this exhibition generally focused on low-profile, down-to-earth ideas, far away from the metabolic frenzy of the '60s and '70s in Japan.

Fujimoto's pavilion.

Ito's house.

Japan's land use, especially the land use of Tokyo, is characterized by small, usually narrow parcels, belonging to different owners. This is an additional reason why small, single, residential buildings incarnate the essence of Japanese architecture. The private house is, therefore, a fundamental typology in every architect's work. Even though some clear trends in contemporary Japanese housing can be highlighted, like the blurring of interior and exterior spaces (e.g. Tezuka Architects), the sublimation of walls into membranes (e.g. SANAA) and the integration of greenery and natural elements (e.g. Junya Ishigami), there remain heretic, anti-modern characters like Terunobu Fujimori, complementing the kaleidoscopic nature of the Japanese "house".

Terunobu Fujimori's house in Kokubunji, Tokyo.

References:
Okakura, K. (1906) The Book of Tea (2001) Dreamsmyth, USA

More pics

17 March 2013

Shanghai farewell: Chenshan Botanical Garden

View to the Quarry Garden from Chenshan.

Taking advantage of an extraordinary mild weather, I spent my last Saturday in Shanghai in the Chenshan Botanical Garden. This 200-ha botanical garden opened in coincidence with the 2010 Shanghai Expo, after 3 years of construction. It is located in Songjiang district, which used to be a town  more important than Shanghai (at the time a fishermen's village), in the western outskirts.
As we can read in this project description, the first known botanical garden (and zoo) in Shanghai dates back to the 1930s, located in Jessfield Park (renamed Yaofeng Park and currently Zhongshan Park). During the 1950s plans were laid-out to create a botanical garden in Songjiang, but they never came into being. In 1974 a new garden was established on the grounds of the Longhua Nursery, and it developed into the Shanghai Botanical Garden, covering an area of 81ha. Finally, in 2003 Songjiang district was granted permission to build a new botanical garden.

View to Chenshan.

The garden was designed by the German offices Valentien + Valentien, Straub + Thurmayr and Auer + Weber. Inside a somewhat circular, elevated path, a number of biotopes are to be found. Past the massive (and seemingly over-sized) entrance building you can visit the garden, which unfolds in a series of different "episodes", including water gardens, ponds, thematic plant collections organized by place of origin, the Chenshan mountain, a quarry garden, 3 greenhouses and an education center. The Botanical Garden boasts Asia's biggest greenhouse (12.000 sqm), containing tropical, sub-tropical an desert species. But the main attraction is unmistakably the quarry garden.

Inside the greenhouse.
The dramatic corten steel pathway and wooden platform.

Designed by Beijing's Tsinghua University, the project restored an old quarry, active between the 1950s and 1980s. The designers linked, by means on a curvy corten steel walkway, a dramatic cliff and the water pool in front of it. This path continues on a wooden platform on the water, before entering in the mountain and emerging to the surface again, in a very cinematic composition.

Entering the steel walkway.
Descending...

The Garden is very popular among Chinese, but it was rare to spot foreigners around. And even though crowds line-up at the entrance, they get dispersed quite quickly once inside, given the sheer size of the area. The best way to reach the Garden is to take metro line 9 to Dongjing station and then hop into a taxi for a 5 minutes ride. For great pictures of the park visit this Chinese blog.

08 March 2013

An urban, industrial cruise

Pudong with the Shanghai Tower under construction.

Last weekend, taking advantage of the sunny weather, I hopped into a cruise departing from the Shiliupu ferry terminal (south Bund), reaching the meeting point of the Huangpu and Yangzi River (Wusong Kou) and coming back. A total of 3,5 hours. This cruise is by no means a classic one: in fact, it features the world's busiest port and Asia's longest river.

The route is highlighted in red.
Cranes to load and unload cargos.
Yangpu Bridge.

After passing by the familiar profiles of Pudong's towers, the banks of the Huangpu present a typical skyline of residential and office buildings for a few kilometers. But as one reaches the impressive structure of the Yangpu Bridge (the only bridge you encounter - there are five underground tunnels though), the landscape is exclusively constituted by cranes, ships, containers, arranged in a linear port. Shanghai's Harbor is split into two parts, the recent Yangshan deep water port and the Huangpu River port. Together they form the world's busiest port since 2010.

An industrial landscape.
Please don't eat that fish...
A relic of old Shanghai?

When our boat reached the meeting point of the Huangpu and Yangzi River it gently turned around to come back to the Bund, offering a glimpse of the many ships transiting. Though not a beautiful cruise in the usual sense of the word, it gave a hint about China's import-export scale. The river is still very much used as a crucial piece of infrastructure, but, with the rising importance of the deep water port, it could slowly be reconverted into a more natural and appealing environment.

At Wusong Kou.
The Yangzi River at last.

15 February 2013

SiFang Art Museum (opening?!)

East facade.

Last summer I visited Steven Holl's SiFang Art Museum (四方美术馆 literally the "four-sided museum") in the outskirts of Nanjing (thanks for the initiative, Adam!). We could not figure-out if the museum was open or not, and its website was of little help, so we decided to check it out by ourselves. The museum is part of a bigger project, the Contemporary International Practical Exhibition of Architecture, intended to project Nanjing into the international art scene (check this 2011 N-Y Times article). It was supposed to open in October 2011 but the opening was delayed until June 2013, as we can read from the museum's website.
The museum is located in a natural reserve on the western bank of the Yangzi river, and no signage whatsoever helps finding it. We relied on the address found in the internet, and hopped into a taxi. The taxi driver had no idea about the place and had to stop several times to aks people on the street for the right way. Needless to say, they did not have any idea either. Luckily enough, the structure is visible from the street, so we were able, after "touring" for a while, to locate it.

Location of the museum. Nanjing's center on the right of the Yangzi River.

Close-up. You can see the museum in the red circle.

The museum, as we were expecting, was closed, but we managed to convince the local watchman to let us into the property to have a look and take some pictures. The building seems to have some decent detailing, considering Chinese standards and it's a pit not to have visited the interior. Before reaching the central, scenographic stair leading to the museum's entrance, one wanders through a series of dark concrete walls, placed following an ortogonal geometry, that define the exterior space like a garden. The concrete was poured in forms shaped like stacked bamboo canes and create an interesting contrast with the diaphanous, "flying" volume.

Dark concrete with a bamboo cane texture.

South front.

Besides the architecture though, it remains to be seen if the effort of creating a new artistic and cultural hub in Nanjing will work and how this private initiative could reach this goal. Scattered around the hilly landscape, in fact, you can see a number of different buildings (e.g. Wang Shu-like), either under construction or empty. We will see if next June at least the SiFang Art Museum will finally welcome its first visitors.

More pics here.

24 August 2012

The Social Life of Small Urban Spaces

Observation is one of the most important research tools in (human) science. When researching about behavioral patterns of people, its advantage lies in the fact that the research subjects, not aware of being "studied", can act naturally. Urbanist and sociologist William Whyte produced, out of his Street Life research project, a book (1980) and a movie (1988), both titled The Social Life of Small Urban Spaces, focusing on how people interact with/in public space. This witty movie, shot New York, analyzes how relationship to the street, seating, sun, water, trees, food, and "triangulation" influence the success of urban spaces. Such a research cannot not remind of J. Gehl's Life Between Buildings...

24 April 2012

Suburbia as a way of life

If Louis Wirth wrote his famous essay "Urbanism as a way of life", the following promo-video for the city of Redbook offers a portrayal of what we might call suburbanism. The short movie was produced in 1957 in USA and, even though we might already know a lot about the suburban dream, it is still stunning to hear, for instance: "The people who created the suburbs are young adults and the shopping centers are built in their image."
On the one hand, there is a continuous stress on the idea of a do-it-yourself house and family, on the other automatism seems to play a key role. Life is divided between family-care and the shopping center, parties take place at home rather than in clubs or bars...

16 April 2012

The popularity of an architect

As you may already know, Google NGram Viewer is a tool that enables you to search for keywords in the whole corpus of books digitalized by Google (in 7 different languages), thus indicating the frequency of specific terms over the years. In this TED talk the creators explain the original idea and how they developed the software.
Playing around with NGram I had the idea to look for the importance of some worldwide known architects (i.e. the frequency in which their names appear in books. Of course, we have to infer that cases of homonymy do not influence considerably the results). I considered three architects (R. Koolhaas, P. Eisenman, M. Botta) in the period between 1960 and 2008. I searched first in the English-language body of literature, then in German. Here is what we get:


In English literature Koolhaas, Eisenman and Botta have roughly the same importance in absolute terms. Interest in Eisenman arose around 1970, in Koolhaas some 5 years later and other 5 years later in Botta. It seems that they already experienced their "peak of popularity". In this respect Eisenman and Botta reached it between 1990 and 1995 (I can imagine due to projects such as the Greater Columbus Convention Center and the San Francisco MoMA). Koolhaas, instead, topped between 2000 and 2005, so that we can say he is seen as half a generation ahead (he was born in '44, Eisenman in '32 and Botta in '43).
Let's now have a look at the German corpus:


The graphs have a more homogeneous pattern. Interest in the three architects arose at the same time in the late '70s, and, as with the previous search, they reached their "popularity peak" already, again at the same time roughly, between 1995 and 2000. What is interesting to note is that this time Koolhaas enjoys a popularity 2 times higher that his colleagues...
Now, what about a comparison with the godfathers Le Corbusier and Mies? Here their "behavior" in English:


Their popularity increased steadily roughly until 2000, then the curve became negative. In German, with more variations, the pattern seems comparable:

Here we might speculate about the different impact of media and the star-architect-system, or, in a more radical way, we could imagine a change in the interest architecture and urbanism. Or a growing disinterest? "What ever happened to urbanism?".

13 April 2012

A tale of whales

What do have in common 2011 floods in Thailand and twitter? Well... whales! I always thought they were rather peaceful and simple animals, so it was interesting to note that an info-graphic broadcasted on national Thai-TV, in order to make population aware of the dos and donts in that situation, depicted them as a sort of nasty beings, who caused the natural disaster. I came across the videos while visiting an exhibition at the Bangkok Art and Culture Center.


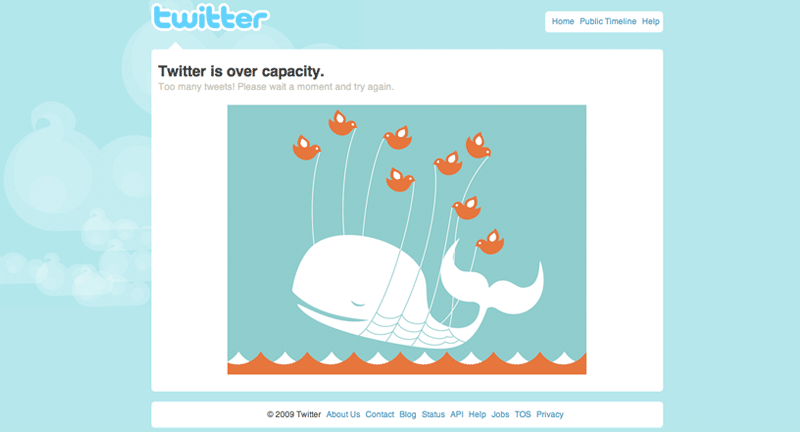
The Thai whale reminded me of twitter's fail whale, which, if not ill-intentioned, is at least a naive animal needing a lift to deeper waters.

Twitter's fail whale. From yiying.com

Its designer is the Shanghai-born and Sydney-based Yiying Lu. Here you can find a long interview to know more about her.

27 January 2012

Coney Island

For those of you who enjoyed Rem Koolhaas' depiction of Coney Island in Delirious New York, here you find the amusement in black and white (1940s).

26 January 2012

Car-, kitchen-, house-of-the-future

1956. How does the future look like? I just realized that, in the same year (a coincidence?), two great previsions about the future of mankind were produced, namely a short musical titled Design for Dreaming and the Smithsons' House of the Future.


On the occasion of the 1956 General Motors Motorama, held in New York and other four American cities, new car prototypes (by Corvette, Cadillac, Pontiac etc.) and a high-tech, automatic kitchen were featured in an odd musical. The dancer Tad Tadlock wants to escape from her bored life and is able to join a mysterious and handsome masked man, who takes her to the Waldorf-Astoria Hotel to see the show. After having a look at the car models on display, she returns home to her kitchen of the future and bakes a cake, before rejoining her man on a drive on the "road of tomorrow". The film is as odd as funny, with a couple of memorable quotes, and I couldn't resist doing some comparisons with nowaday's China:

Man: "Girls don't go to motoramas, dressed in a pair of pink pajamas!" It is far too easy to imagine some people you meet in the older quarters in Shanghai dressed in their pajamas going to a car show!

Woman: "I'm a girl who happens to think that a brand new car is better than a mink." In a Chinese dating game show in 2010, a 22-year-old girl named Ma Nuo stated: "I'd rather sit and cry in the back of a BMW" than laughing on a bike!

Coming now to somehow less pop territories, in the very same year, Alison and Peter Smithson built their House of the Future, at the Ideal Home Show, a "one-bedroom townhouse with garden", made mainly of plastic with radiant heating in the floors, full of electronic gadgets.

Image via worksdifferent.wordpress.com


Photo by John McCann


View from patio to kitchen. Photo by John McCann


Dressing room. Photo by Daily Mail

View across living room. Photo by John R. Pantlin

19 January 2012

Differences & similarities

How much has China changed in 70 years? And how much has it changed in the eyes of foreigners? Enjoy contemporary Chinese streets in the first video (by Ricardo Mendialdua), and then have a look at a 1940 depiction of everyday life in Chengdu, capital of southwest Sichuan province ("People of western China"). What is interesting, is that both videos portray, on one hand the persistent "chinese-ness" of China, and on the other the big impacts of modernization, foreign technologies and influence.


05 November 2011

About Batman and other Chinese characters

"Lonely Planed Mandarin Phrasebook". Image via amazon.com

If you think about China, what comes first to your mind? Which icons represent the Country in our western collective imagination? The "Lonely Planet Mandarin Phrasebook" summarizes our idea of "Chineseness"with: a rickshaw, a bike, taijiquan, the Forbidden City and... Rem Koolhaas' CCTV headquarters. The CCTV building (blessed by fire in 2009) can be considered iconic architecture in one of its purest forms.

Skyscraper-bulimia. Shcreenshot from a R. Koolhaas' presentation.

Skyscraper-pastiche in the Shanghai Urban Planning Museum. Image by jesabele

In fact, China (not differently from Dubai) seems now very fond of iconic buildings, collecting patchwork- or collage-skylines. As one can easily imagine, the results are often both interesting and dreadful. In Shanghai some examples of this skyscraper-bulimia can be: "the Batman", "the Chinese pot", "the bottle-opener" and "the upside-down duck" (a sort of Venturian reinterpretation).

|■|
"The Batman". Image by Ol.v!er [H2vPk]

Shanghai Art Museum
"The Chinese pot". Image by iferneinez

Shanghai_2011 05 30_102
"The bottleopener". Image by HBarrison

The Urban Planning Museum
"The upside-down" duck. Image by Augapfel

The "venturian" big duck. Via wikipedia.org

02 November 2011

Fixed'n'floating

Here a recent project at Tongji University in collaboration with Zheng Wentao. The urban design proposal deals with aging society issues and is located in Chuansha New Town, at the outskirts of Shanghai.

Fixed'n'floating

22 October 2011

On "quotation" and "translation"

New Academy of Art, first phase, Ningbo.

During some recent trips to Hangzhou and to Ningbo I had the opportunity to experience Wang Shu's architecture in closer detail (Ningbo Museum of Art, Ningbo Historic Museum, New Academy of Art among others). Wang Shu is known for his contextual approach, especially regarding local materials and culture. From What impressed me is the fact that he sometimes "quotes" building techniques, other times he seems to "translate" them.

Ningbo Historic Museum. Facade's cladding.

One might wonder how he came to the decision to clad the Ningbo Historic Museum with used bricks and tiles of various kinds. In fact, in many villages and towns like Cicheng, some 10km away from Ningbo, you can see how locals used diverse materials to build their walls, out of necessity reasons. Of course the main difference between the two uses is that this heterogeneous pattern has originally a structural function, while Wang Shu employs it as cladding.

Informal wall in Cichang.

An example of "translation" might be some openings in the New Academy of Art's second phase development. In one of the teaching building an inner courtyard is separated from the outside by a perforated wall, which openings remind me of some traditional Chinese garden gates, like the ones in Yuyuan in Shanghai.

New Academy of Art, second phase, Hangzhou.

Garden gate in Yuyuan, Shanghai.

16 September 2011

Biodivers/City

Here a landscape architecture and urban design project that Eleonore Harmel and I produced last semester at TU Berlin. Theme of the studio was the "productive urban landscape" and we chose biodiversity as a theme for our project site in Köln-Ehrenfeld.

Here high-quality pictures.

Biodivers/city

10 April 2011

We were already, already bored

I am sure you have not missed the last album by Arcade Fire "The suburbs" and the marvelous video by Spike Jonze "Scenes from the suburbs" that follows here:


Does it really represent suburban living? Well, check-out this 2006 Canadian documentary movie about suburbia, "Radiant city": though we know already the ills of suburbia, director Gary Burns and journalist Jim Brown did a good job showing an average middle-class family in its everyday life in "Evergreen" neighborhood. You can get a pretty precise idea about the appeal that suburbia holds, but also about the most common negative externalities and disillusions that people soon have to face. Be patient till the end of the documentary, you will get a surprize!

07 March 2011

Shape is part of the meaning

BVG
BVG. Image by haikus

Every Berliner faces them hundreds of times a day, every day... Signboards are part of a city's identity, and in the most fortunate cases they reach the status of collective monuments, like the blue-white-red underground sign in London. Why is it so easy in Berlin to find your way when you travel with public transport? Who is in charge of designing a sing like this one below to show you the right direction? Well, check it out in the following video, where German typographer and designer Erik Spiekermann, who recently won the Lifetime Achievement Award from the German Design Council, comments some of his work for BVG (Berlin's public transport company) and Die Bahn.

Metro Potsdamer Platz
Mtro Potsdamer Platz. Image by Antoon's Footbar

02 March 2011

Insulation III

Shrink by Lawrence Malstaff
Shrink by Lawrence Malstaf. Photo by Hanneke Wetzer

Third and last flash-post about insulation: we are at the body-scale. Belgian artist Lawrence Malstaf produced in 1996 a performance called "Shrink", in which visitors were given the opportunity of being wrapped in plastic in a vacuum-pack. In a recent interview the artist explained that the a desire of withdrawal from the world was the feeling that inspired this installation. "Exhibited" people float hung-up in the air completely still, apart from breathing thanks to a rigid tube, the only connection with the surrounding environment. Here follows a "making-of" video...


Related posts:
Insulation II
Insulation I